





Certification and Quality

Quality is a core value and commitment for us. We ensure that our products meet the highest technical and quality standards. Since 2008, we have operated a quality management system in accordance with EN ISO 9001, which we continuously develop and adapt to current requirements.
Our goal is to be a reliable partner delivering on time and at the required quality level. Every employee shares responsibility for quality and its continuous improvement – from design to final inspection.
Rely on a partner who delivers on time and at the required quality.
Quality control

Quality control is a key priority in our company. Customer requirements are ensured by a team of experienced inspectors independent of production. In addition to standard measuring tools, we use advanced 3D coordinate measuring machines from Hexagon and Aberlink, as well as Romer measuring arms.
We verify weld quality using magnetic particle testing (MT), penetrant testing (PT), and visual testing (VT). We also inspect surface treatments, including the measurement of coating thickness, integrity, and gloss. Providing measurement reports upon customer request is standard practice for us.
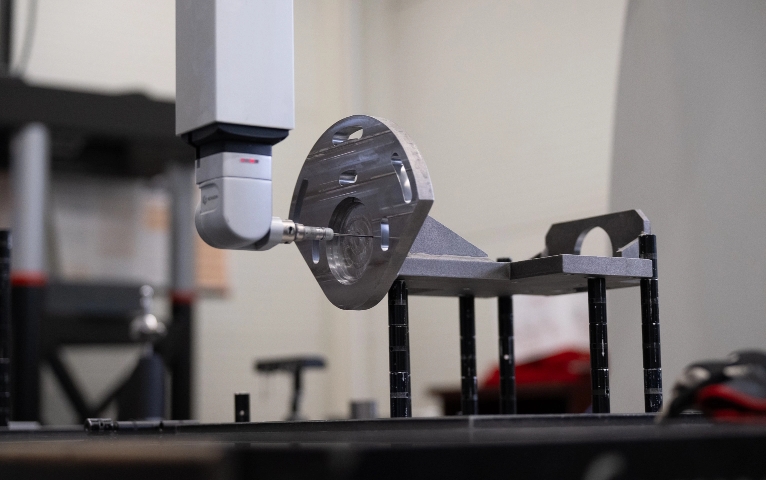
Product quality is ensured by:
- Incoming inspection
- In-process inspection
- Final inspection
Upon customer request, we provide:
of conformity WB 2.1
reports
certificates 3.1
material quality)
Quality is ensured using advanced 3D measuring equipment:
-
CMM - DEA Alpha Performance - travels (X-Y-Z) - 2,000 x 5,000 x 1,500 mm - 1 unit
-
CMM - DEA Global Performance - travels (X-Y-Z) - 1,200 x 2,200 x 1,000 mm - 1 unit
-
CMM - DEA Global - travels (X-Y-Z) - 700 x 1,000 x 700 mm - 2 units
-
CMM - Zenith Too - travels (X-Y-Z) - 1,000 x 1,500 x 600 mm - 1 unit
-
Romer Arm RA-7535 - measuring range - 3,500 mm - 2 units
-
Scanners - 3 units
-
Weld testing
Quality management is ensured by a team of qualified inspectors.
Overview of Certifications

The quality of our processes is verified by international certifications:
EN ISO 9001

EN ISO 3834-2

EN 15085–2 CL1
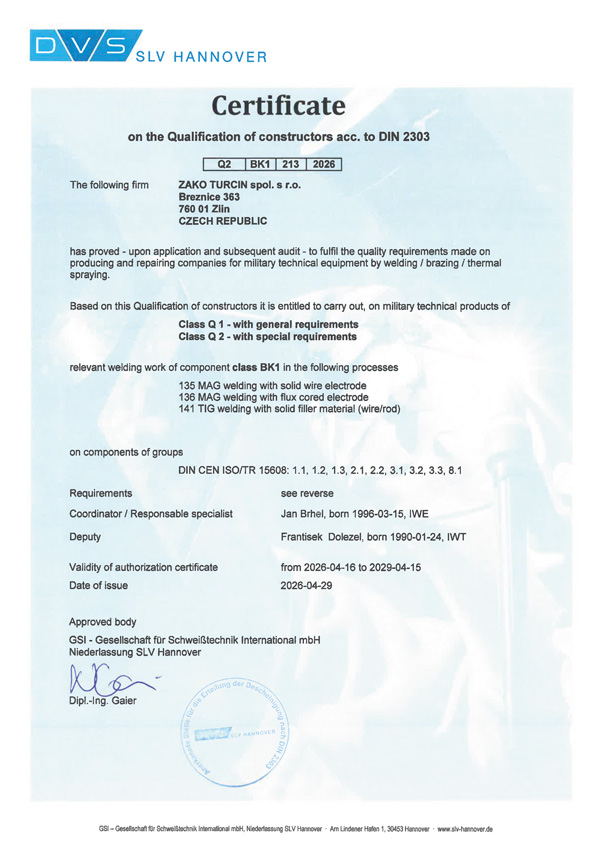
DIN 2303 Q2
Our experience and certifications enable us to supply products for rail vehicles, the defence industry, material handling, the food and pharmaceutical industry, machinery and equipment manufacturing, and the energy industry.


Quality control and industry standards
To maintain the highest level of product quality, we apply a consistent quality control system throughout the entire production process. Each project undergoes thorough final inspection to ensure full compliance with drawings and customer specifications. Quality supervision also includes monitoring critical parameters during machining and welding processes – allowing us to detect and correct any deviations in time.
Expertise and experience
Every project is carried out with maximum care and expertise. Thanks to our experience and specialization, we are able to cooperate with leading industrial companies. Our deep industry knowledge, individual approach, and strong focus on quality enable us to deliver solutions that perform even under the most demanding conditions of modern industry.